

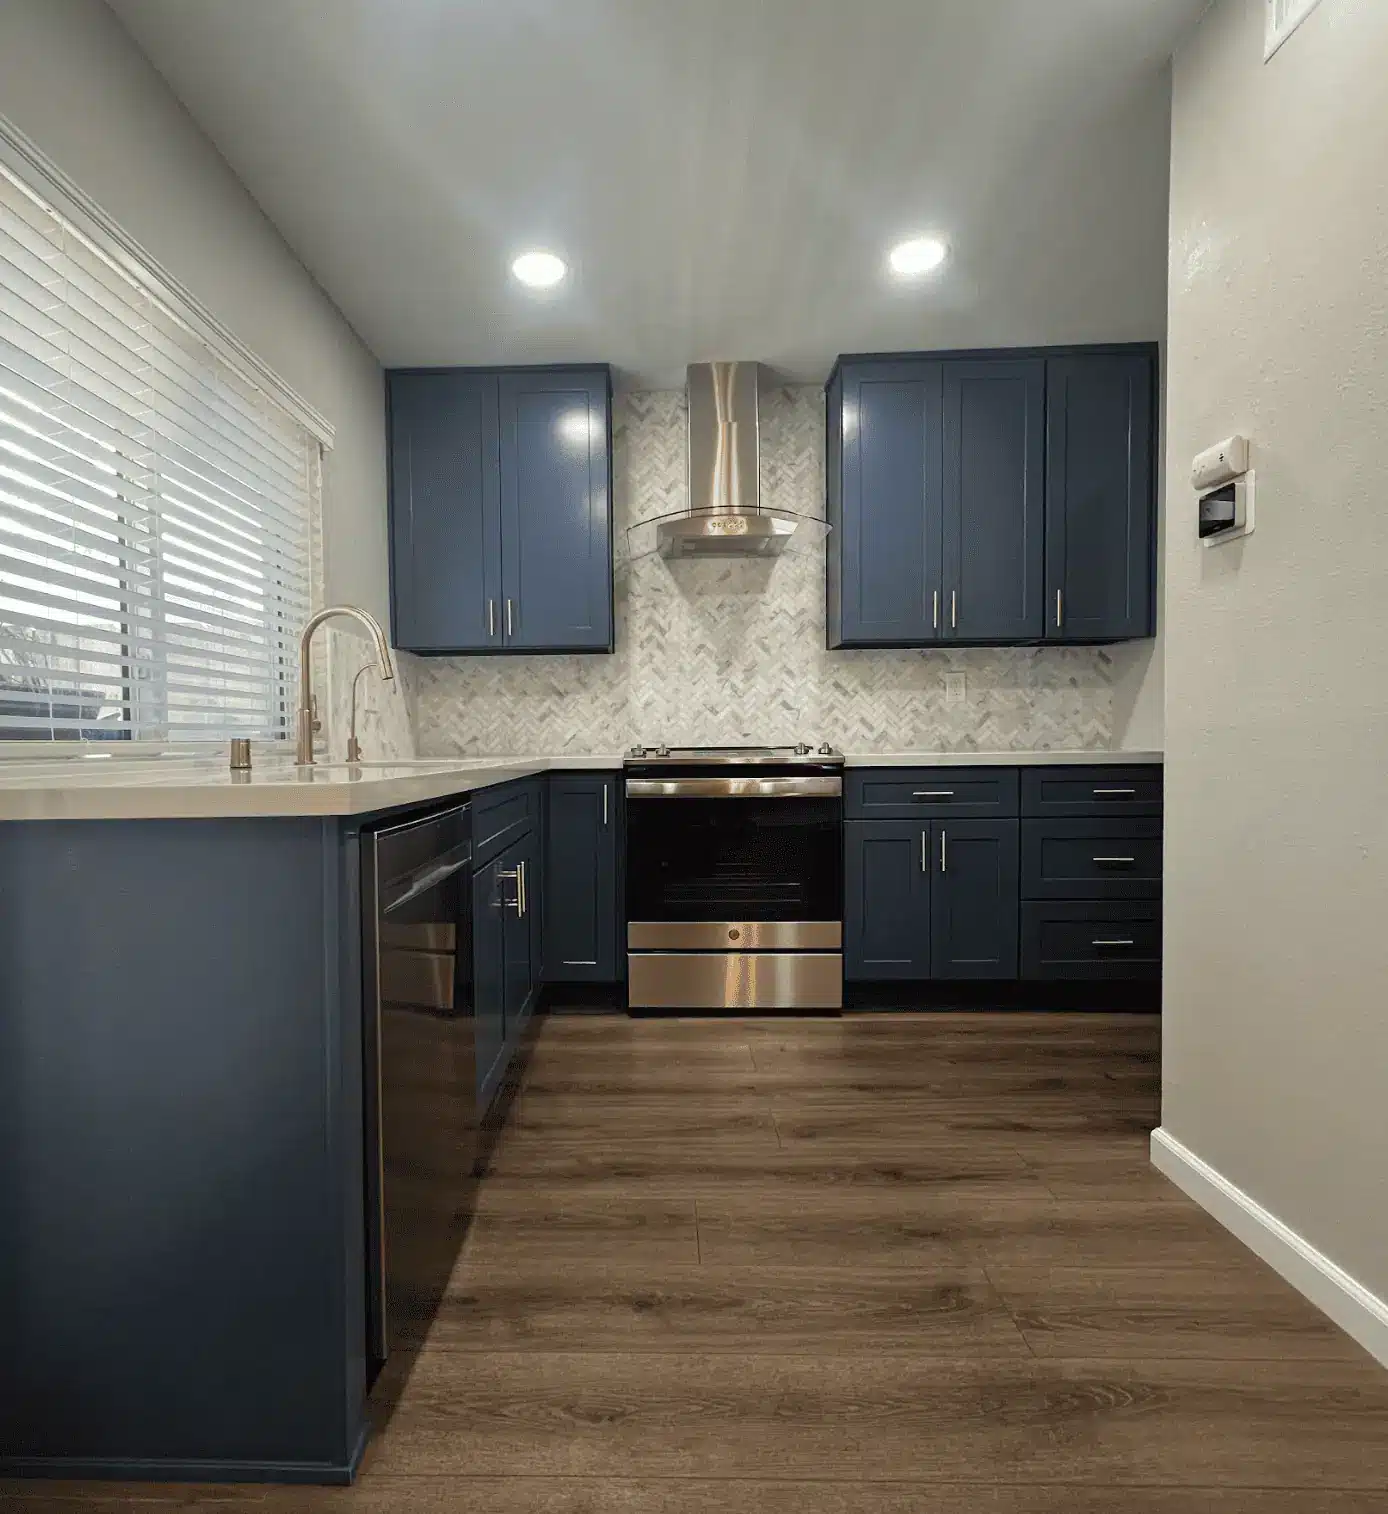

What I Found in a North Park Kitchen Before We Touched a Thing
I was walking a North Park craftsman with the homeowner last year. The kitchen was small, closed off, and sat directly behind what looked like a standard partition wall. The homeowner had a quote from a previous consultation. That quote didn't mention anything about the wall.
I knocked on it. Solid. I looked at the ceiling joist direction from the attic access down the hall — running perpendicular to the wall. That's a load-bearing wall.
That changes the project immediately. It means we need a structural engineer to design a replacement beam, and a building permit through San Diego DSD or your local municipal permitting department before any demolition starts.
The permit-ready plans have to show the beam specification and connection details. That adds about two to four weeks for plan check review on a standard kitchen project, sometimes longer depending on whether we are filing with the City of San Diego, San Diego County PDS, or another local jurisdiction.
Structural conditions in San Diego's older housing stock are expected. The question is whether you find out during planning or during demo.
Joseph Sheiner, Founder
