


What a Bathroom Project Looks Like Before the First Tile Goes Up
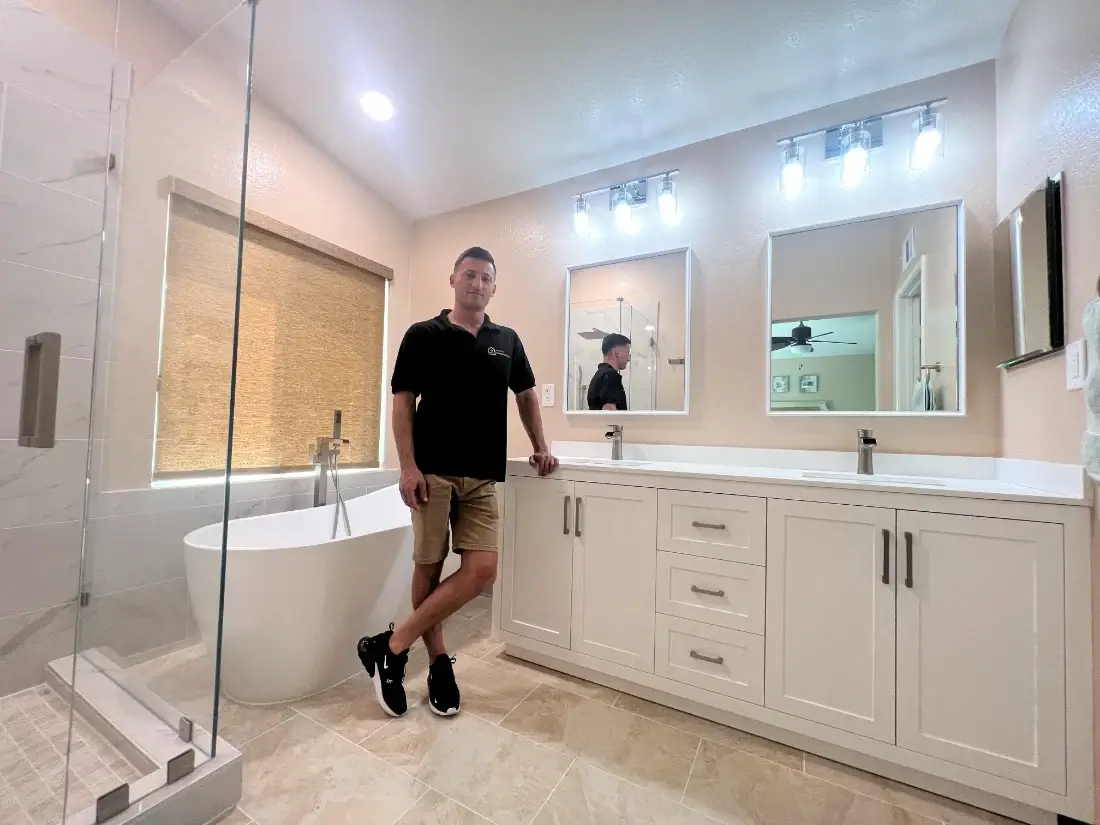
My name is Didi Sheiner. I lead bathroom projects at Sheiner Construction. Here's how a recent San Diego bathroom remodel actually unfolded — because the sequencing determines whether a project finishes on schedule or stalls.
A homeowner in Pacific Beach contacted us about a master bath remodel. New shower tile, a frameless glass enclosure, updated fixtures, a double vanity. No layout changes, no wall moves.
We started where we always start — material selection. Not to pick colors, but to lock in dimensions. The tile they wanted was large-format 24×48 porcelain, which requires wet area substrate panel installation with minimal deflection. The frameless enclosure had a threshold dimension that had to align with the shower pan slope. The vanity fixtures had a 12-week lead time.
If we had pulled the permit first and ordered later, we would have been sitting with an approved rough-in waiting on a fixture that couldn't ship for three months. Instead we structured the permit application and project schedule around it. The fixture arrived during demo.
During demo we also found the wet area substrate behind the existing shower was compromised — drywall used as backer, not acceptable in a California shower assembly, and a common finding in San Diego homes where older bathroom work predates current code. Finding it during demo, not after tile was installed, meant the fix was straightforward.
That's what pre-design material selection actually buys you: time and scope clarity, not aesthetics.
Didi Sheiner, Co-founder
